What makes a bathroom feel like a spa?
Last updated November 2026.
Quick answer
- Soaking tub depth
- Ofuro-style tubs run 22–30 in deep, 42–60 in long, 27–36 in wide
- Smallest ofuro footprint
- As small as 42 × 28 in (Badeloft)
- Fan noise
- 1 sone or less; size at 1 cfm per sq ft
- Shower
- 36 × 48 in is more comfortable than the 36 × 36 in minimum
- Stone finish
- Honed or tumbled for a matte, quiet surface
A spa bathroom has a deep soaking tub, matte stone in a narrow palette, soft layered light and almost no visual clutter. Sound matters as much as sight: a fan at 1 sone or less, water that drains quietly, and surfaces that do not echo. The plan must also let the room stay dry and warm.
Get a quote with exact size and weight
What are the defining features of a spa bathroom?
A soaking tub, a generous shower, matte natural materials, warm dimmable light, quiet ventilation and storage that hides products. Planning comes first: a tub and wet area need clearances, drains and waterproofing worked out before finishes.
Spa design is subtraction. Fewer materials, fewer fixtures on show, and one clear focal point, usually the tub.
Plan the senses together. Sight: low contrast and matte surfaces. Sound: a quiet fan. Touch: warm, honed stone underfoot and a deep tub. Smell and humidity: a fan that clears the room in 20 minutes rather than leaving it damp.
Planning a stone bathtub?
Tell us about the room. We reply within one business day with options, and every quote gives the exact dimensions and weight of the piece.
What colors and materials suit a spa bathroom?
Warm whites, sand, stone gray and soft green, with honed or tumbled stone, wood and matte metal. Fine Homebuilding describes honed stone as matte and tumbled as rough and pitted, which suit this look. Keep to two or three tones.
| Look | Stone | Why it works |
|---|---|---|
| Warm, earthy | Travertine, crema marfil | Warm tones and a soft linear grain |
| Calm and pale | Carrara, white onyx | Light, low-contrast veining |
| Dark, quiet | Nero Marquina, basalt | Deep tone with a matte face |
| Green, botanical | Verde Alpi, green onyx | Reads as natural and cool |
Look descriptions are design judgment; stone properties vary by slab.
Mix textures rather than colors: honed stone, oak, linen-toned paint and matte black or brushed metal. See onyx for a translucent feature wall and slate for a textured floor.
Which tub makes a bathroom feel like a spa?
A deep one. Japanese ofuro-style tubs typically measure 42–60 in long, 27–36 in wide and 22–30 in deep, per Badeloft, against 14–16 in of water depth in a standard Western tub, and fit footprints as small as 42 × 28 in. They hold roughly 60–160 gallons per fill.
That depth means weight. Our 67 × 31 × 22 in reference stone tub weighs about 1,150 lb empty and about 1,960 lb filled with a bather, around 170 psf on its footprint against 40 psf typical live load, so have a structural engineer check the floor. See the weight guide, and do stone tubs keep water warm for heat retention.
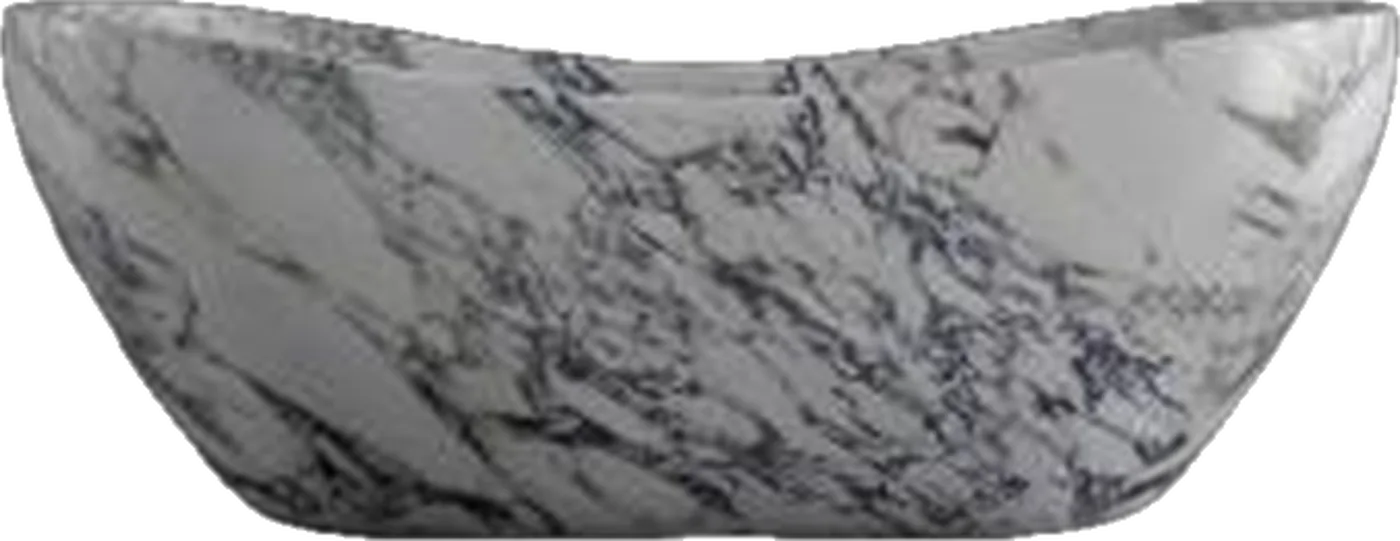
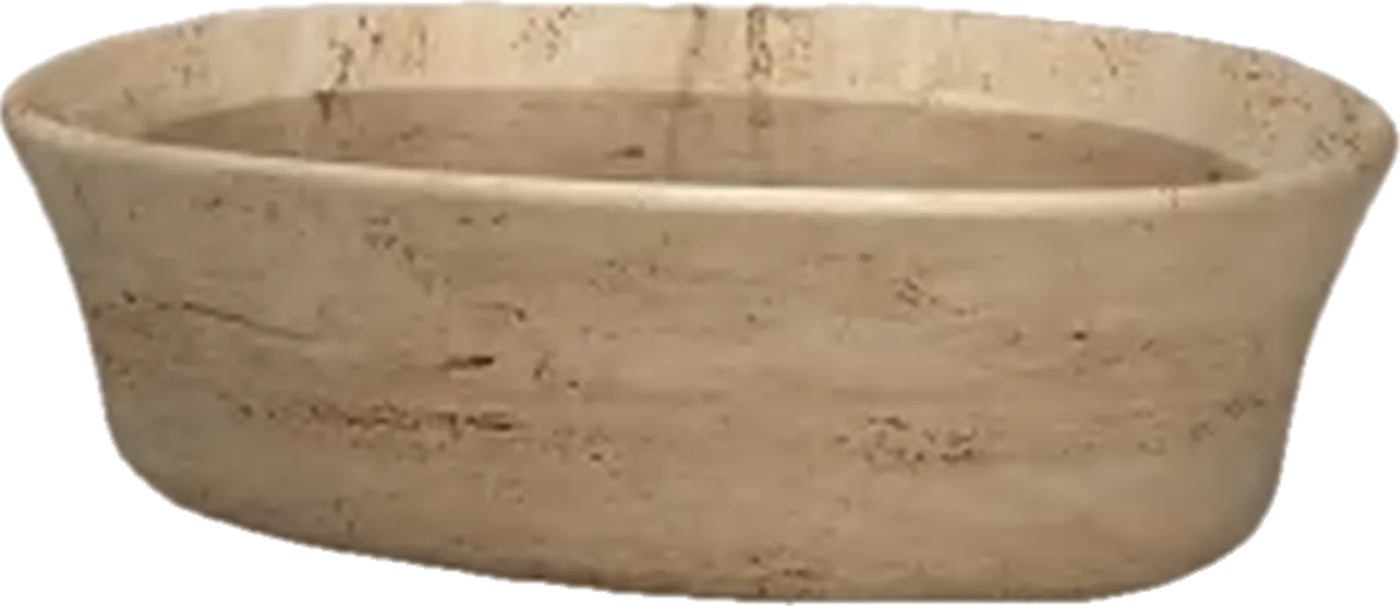
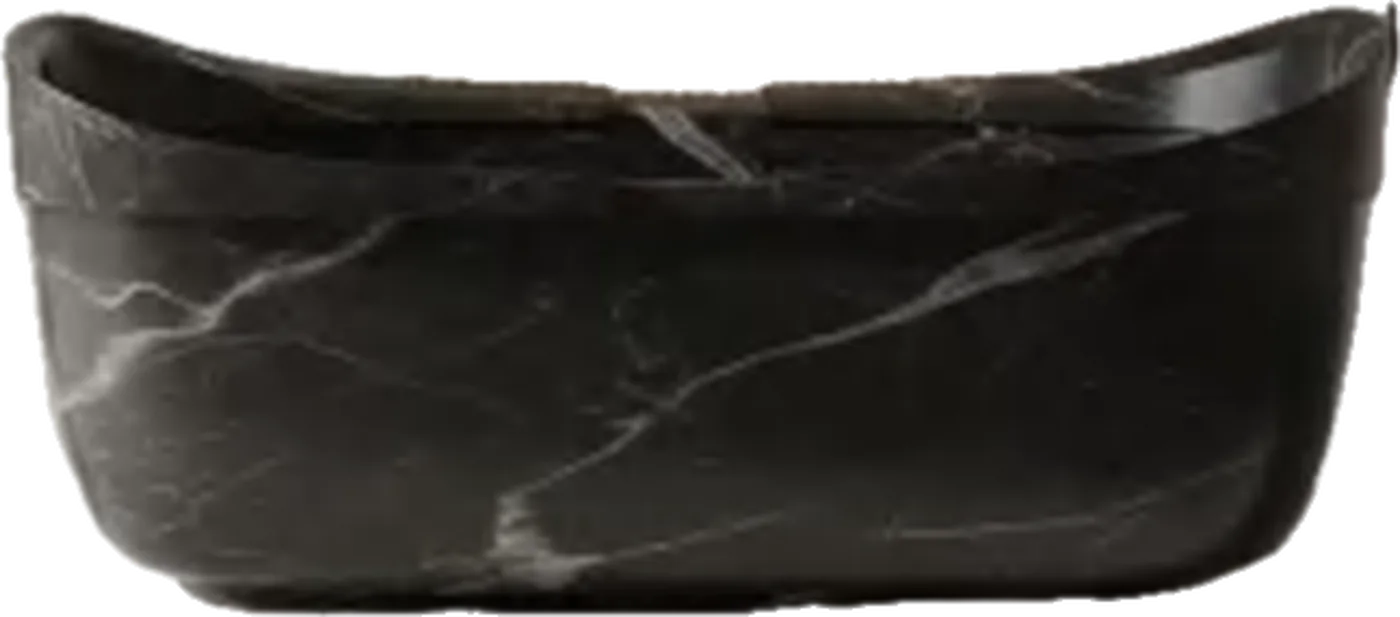
Browse stone bathtubs, travertine tubs or onyx tubs.
How should a spa bathroom be lit?
In layers, dimmable, and warm. Use soft ambient light overhead, task light at the mirror from the sides, and low accent light under a vanity or niche. Avoid a single bright downlight over the tub. Check fixture ratings near wet zones with a licensed electrician and local code.
Warm white around 2700–3000 K is the usual choice for relaxed rooms; this is design practice, not a code requirement. Put dimmers on every circuit and avoid exposed bulbs at eye level.
What does a spa shower need?
More room than the minimum. The IRC sets a 30 × 30 in interior, the NKBA recommends 36 × 36 in, and Block Renovation calls 36 × 48 in more comfortable. Leave at least 24 in (IRC) to 30 in (NKBA) in front of the entry.
A curbless entry needs a lowered subfloor and a slope of at least 1/4 in per foot to the drain. Fine Homebuilding suggests at least 1 in of total fall in a curbless shower. If you add a steam unit, This Old House advises extending the glass to the ceiling.
How much space does a spa bathroom need?
Block Renovation puts a separate tub and shower layout at roughly 80–100 sq ft, ideally 120 sq ft or more, and a wet room at about 60–70 sq ft when the plumbing lines up. A compact ofuro can fit a 42 × 28 in footprint.
A spa feel is also about empty floor. Keep at least 6 in clear around the tub and 30 in in front of the shower entry, and do not crowd the room with a second storage unit.
How do you keep a spa bathroom dry and quiet?
Size the fan at 1 cfm per square foot, add 20% for ceilings over 8 ft, choose 1 sone or less on a GFCI circuit, and run it at least 20 minutes after bathing. Waterproof the whole floor and lower walls of a wet room, not just the shower pan, because grouted stone is permeable.
What mistakes ruin a spa bathroom?
- Cold, bright white light.
- Polished stone floors that are slippery when wet.
- Too many materials competing for attention.
- A deck-mounted faucet beside a shower: these are not generally designed to be waterproof.
- Ignoring floor load for a deep stone tub.
Sources
Every piece is made to order. Tell us about the room and we reply within one business day.
Get a quoteOrder the sample book