How do you plan a high-end bathroom remodel?
Last updated November 2026.
Quick answer
- Order of work
- Demo, framing, plumbing and electrical rough-in, inspection, waterproofing, tile, fixtures
- Lead-time traps
- Tile shipping 7–14 days; custom shower glass 1–3 weeks after tile is finished
- Fan sizing
- 1 cfm per sq ft of floor, plus 20% for ceilings over 8 ft
- Toilet clearances (model IRC)
- 15 in centerline to side obstruction; 21 in clear in front
- Stone tub load
- About 170 psf on its footprint when filled, vs 40 psf typical floor live load
Settle the layout and drain positions first, because they fix everything after them. Then work in sequence: demolition, framing, plumbing and electrical rough-in, inspection, waterproofing, tile, and last the fixtures. Choose the stone and the tub before rough-in, since their weight, size and drain position drive the framing and plumbing.
Get a quote with exact size and weight
What makes a bathroom remodel high-end rather than just new?
Three things: decisions made before demolition, materials that are hard to replace, and invisible work done properly. The visible list is short (stone, a good tub, glass, lighting). The hidden list decides how it ages: waterproofing, framing for weight, drain positions, and a fan sized for the room.
A high-end remodel is mostly a sequencing exercise. A rough-in error found after tiling can turn a one-day fix into a delay of 1–2 weeks, because tile and waterproofing have to come out and go back in.
Start with a one-page brief before any drawings: who uses the room, whether a tub is wanted, which stone family, and where the drains must land. Every later decision, from joist blocking to glass dimensions, hangs from those four answers.
Planning a stone bathtub?
Tell us about the room. We reply within one business day with options, and every quote gives the exact dimensions and weight of the piece.
In what order should a high-end bathroom remodel happen?
Demolition, framing and structural repairs, plumbing rough-in, electrical and ventilation rough-in, inspection, waterproofing, tile, paint and trim, then fixtures and vanity. Fix the tile, stone and tub choices before rough-in, because rough-in positions come from them.
| Stage | Typical duration |
|---|---|
| Demolition and removal | 1–3 days |
| Framing and structural repairs | 2–5 days if needed |
| Plumbing rough-in | 1–3 days |
| Electrical rough-in and ventilation | 1–2 days |
| Inspection, if required | 1–5 business days |
| Waterproofing and backer board | 2–4 days plus cure |
| Tile installation | 3–10 days |
| Fixtures, vanity, final connections | About 2–3 days |
Source: Jaspector, Bathroom Remodel Trade Order. Typical ranges, not a quote.
Ask the Builder adds the details that trip up planning: on a slab, below-floor drain lines go in before the pour, walls are framed a day after, and the tub or shower area is tiled before the floor. Paint goes on before the toilet and vanity, and fixtures are set last on protected floors. Allow 24–48 hours between key trades, 24 hours of waterproofing cure before a flood test, and at least 24 hours of grout cure before heavy cleaning.
Where does the money go in a high-end bathroom remodel?
Mostly to materials that cannot be changed later and to labor that is hard to redo: stone, custom glass, the tub, and plumbing that is moved or upgraded. Published stone tub prices run about $13,999–$37,000, with rare onyx above $50,000, and stone vanities $1,267–$14,999 (US sellers, Oct 2026). Stone vessel basins mostly cost $600–$1,700.
Moving a drain or the toilet is where budgets slip. A freestanding tub away from the existing plumbing wall may mean opening the subfloor. Custom shower glass is measured after tile is finished and can take 1–3 weeks to fabricate, so it also sets the finish date.

Which stone should go where?
Match the stone to the abuse. Calcium-based stones (marble, travertine, limestone) etch under acids and need sealing; they suit walls, tubs and vanity surrounds well. Fine Homebuilding notes granite is very hard and resists scratches and stains, which is why it is the usual floor choice for heavy wear.
- Walls and tub surround: marble, Calacatta or Carrara for veining that reads at slab scale.
- Floors: honed finishes grip better than polished; see honed vs polished marble.
- Warm, matte rooms: travertine, which can be grout- or epoxy-filled to close its surface cavities.
- Feature pieces: onyx, which is translucent and best kept out of wet floor use.
Order slabs early. Tile shipping alone is 7–14 days, and carved or made-to-order pieces such as tubs, basins and vanities should be specified with the buyer or designer before rough-in so the drain, supply and blocking positions are known. Every quote gives exact dimensions and weight.
How do you plan for a freestanding stone tub?
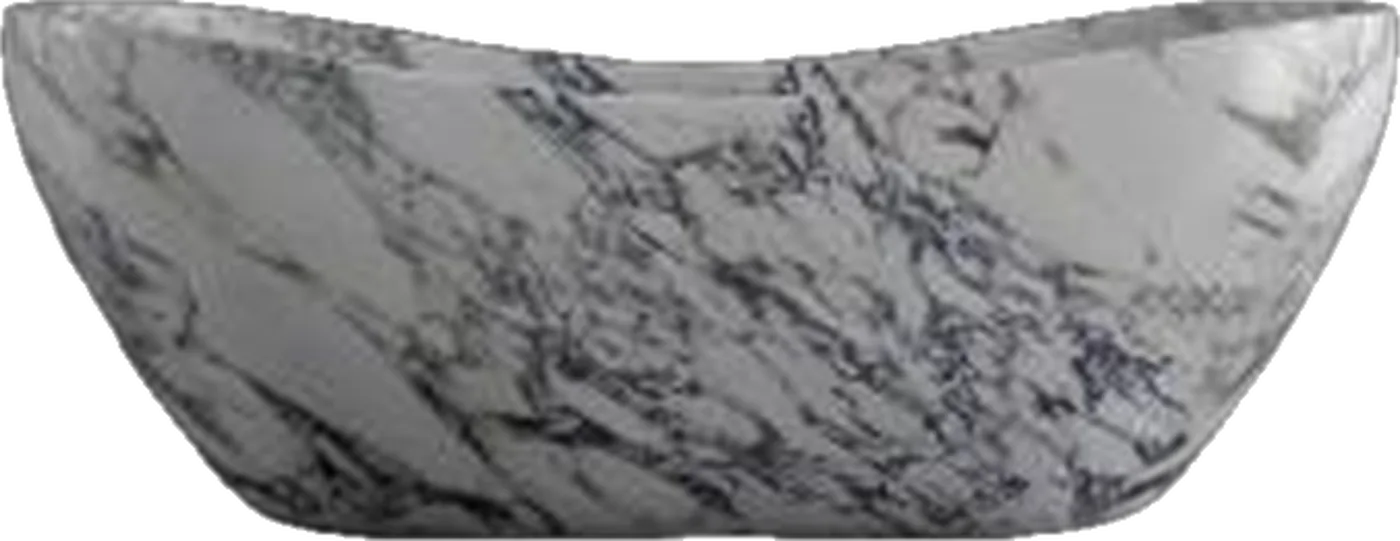
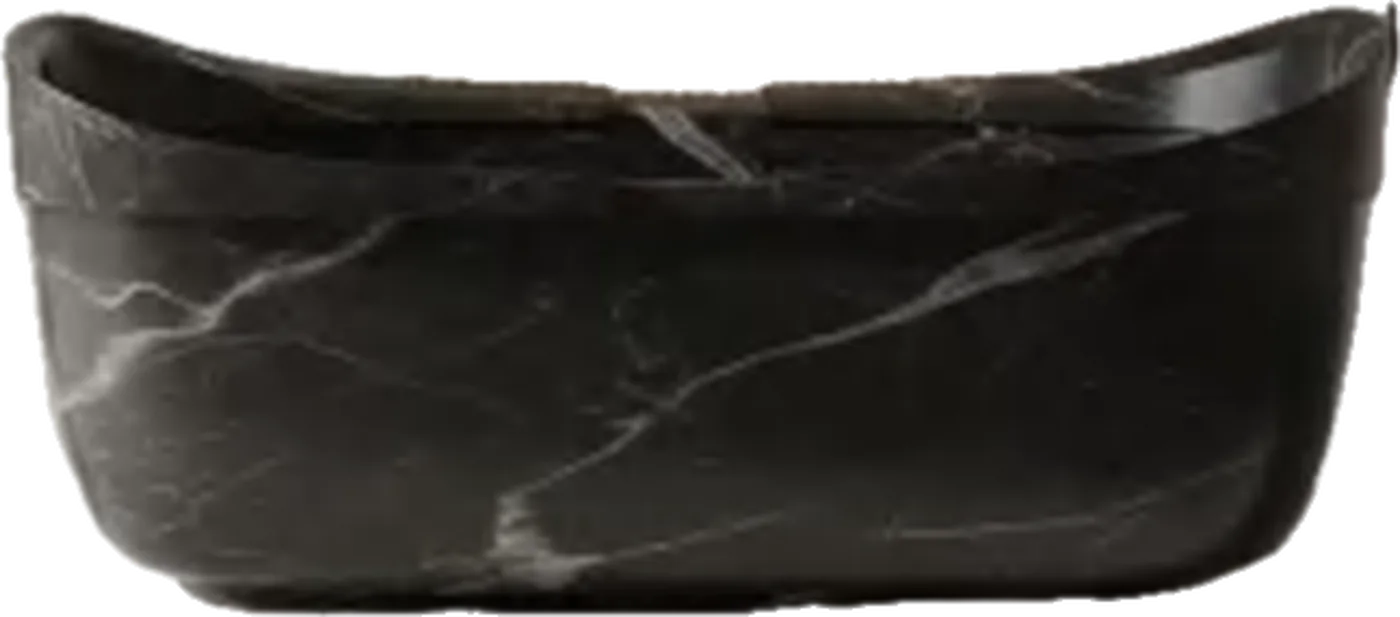
Confirm the floor can carry it, fix the drain position before framing, and leave about 6 in or more of clearance on accessible sides, with about 12 in for a considered look. A solid stone tub weighs about 1,100–2,500 lb empty and holds 500–900 lb of water. Our 67 × 31 × 22 in reference tub loads its footprint at about 170 psf filled, against 40 psf typical live load, so a structural engineer should review the joists. See the weight guide.
Choose the filler before the walls close. Wall-mounted fillers are easier to waterproof than deck-mounted ones. Floor-mounted fillers need a discreet access panel. Browse stone bathtubs and sizes before locking the plan.
What do lighting and ventilation need?
Size the fan at 1 cfm per square foot of floor and add 20% for ceilings over 8 ft. An 8 × 10 ft room needs about 80 cfm. Use a wet-rated fan at 1 sone or less on a GFCI circuit, and run it at least 20 minutes after bathing. A humidity sensor or timer makes this automatic.
Put lighting on separate dimmed circuits: ambient, task at the mirror, and low accent light. Local code and a licensed electrician set what is allowed near the tub.
Plan electrical in the same pass as plumbing. Mirrors, cabinets and door swings decide where sconces and outlets can go, and Ask the Builder advises confirming wall fixtures will not conflict with them before closing the walls.
What mistakes cost the most?
- Choosing the tub after rough-in, then discovering the drain is 4 in off.
- Tiling before the rough-in inspection and waterproofing test.
- Ordering stone without a reserve box; slab and tile dye lots vary.
- Skipping a floor review for a 1,100 lb or heavier tub.
- A fan that is undersized or ducted into the attic.
For structure, plumbing and electrical, check with a structural engineer, a licensed plumber and local code. Requirements differ by jurisdiction.
Most of these cost a trade return visit. Sequence them out on a calendar with the glass, tile and stone lead times marked, and the finish date will follow from the longest of them.
Sources
Every piece is made to order. Tell us about the room and we reply within one business day.
Get a quoteOrder the sample book