What makes a great master (primary) bathroom?
Last updated November 2026.
Quick answer
- Shower
- IRC minimum 30 × 30 in; NKBA recommends 36 × 36 in
- Clearance at tub or shower entry
- IRC 24 in; NKBA recommends 30 in
- Toilet
- 15 in centerline to side obstruction, 21 in clear in front (model IRC)
- Freestanding tub
- Usually 55–72 in long and 27–32 in wide, with 6–12 in clear on access sides
- Fan
- 1 cfm per sq ft of floor, 1 sone or less
A great primary bathroom gets the sequence of use right: a private toilet zone, two usable vanity positions, a shower of at least 36 × 36 in with 30 in in front of it, and a tub placed where its drain and floor loading work. Stone and lighting set the mood after the plan works.
Get a quote with exact size and weight
What should a primary bathroom include?
A shower, a tub or a clear space reserved for one, a toilet in a semi-private zone, a vanity with storage, and enough floor to move comfortably. Add a second basin if two people use the room at the same time. Primary baths are also searched as master bath and luxury master bathroom, but the planning rules are the same.
Decide the tub question first. A tub changes the room size, the structure and the plumbing more than any other element.
Placing these elements in order of use helps: toilet nearest the door but screened, vanity between the toilet and the wet zone, then shower and tub at the far end where steam and splash stay contained.
Planning a stone bathtub?
Tell us about the room. We reply within one business day with options, and every quote gives the exact dimensions and weight of the piece.
How big should a master bathroom be?
A separate tub and shower layout needs roughly 80–100 sq ft to work and ideally 120 sq ft or more, according to Block Renovation. A wet room can work in about 60–70 sq ft when the plumbing lines up. These are planning guides, not code.
| Element | Code minimum | Comfortable target |
|---|---|---|
| Shower interior | 30 × 30 in (IRC) | 36 × 36 in (NKBA); 36 × 48 in preferred |
| In front of tub or shower entry | 24 in (IRC) | 30 in (NKBA) |
| Toilet centerline to side wall | 15 in | More if space allows |
| In front of toilet | 21 in | More if space allows |
| Toilet centerline to adjacent fixture | 30 in | More if space allows |
Sources: Hunker, Jaspector IRC 2024 summary, This Old House. Local code may differ; confirm with your building department.
What is the best layout for a luxury master bath?
Separate zones: shower, tub, toilet and vanity divided by a partial wall, a change of floor or open space. This suits larger rooms. Shared wet zones save floor area and need a single drain point. Put the toilet out of the line of sight from the bedroom door.
Kitchen and Bath Design News notes that about 48 in of floor space in front of a vanity lets two people use it comfortably, and cites NKBA for 30 in as the single-user clearance. See vanity options.
This Old House notes that shower spray can reach up to 6 ft in diameter, so a glass screen often shields the sink and toilet. Plan the screen at the same time as the layout, not after.

Which stone suits a primary bathroom?
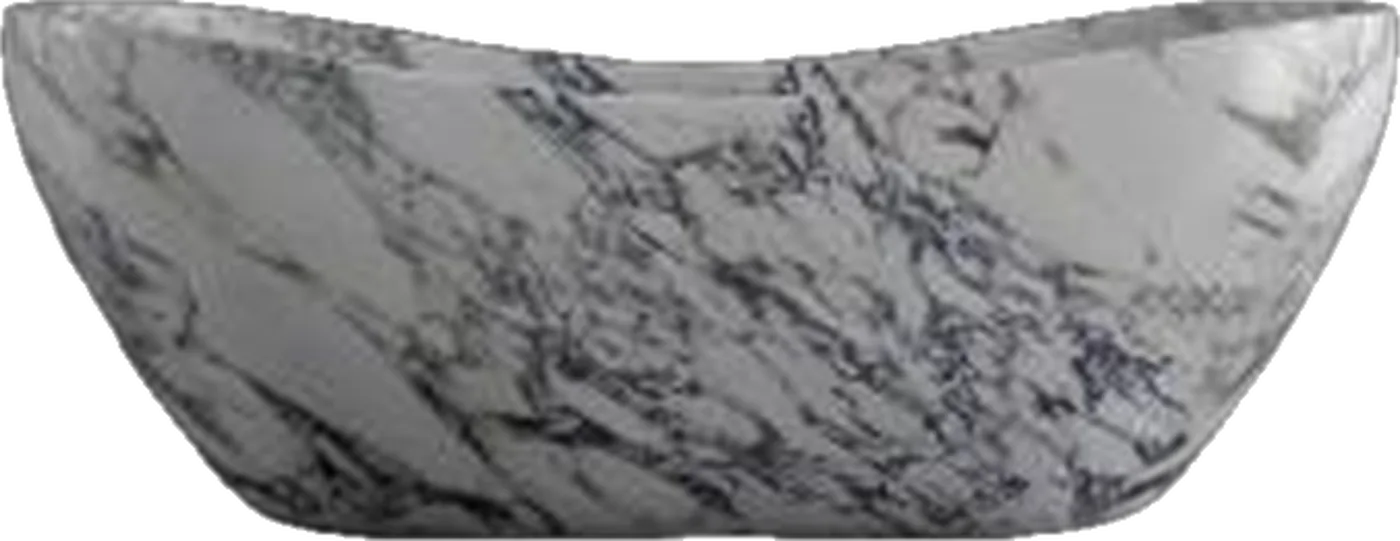
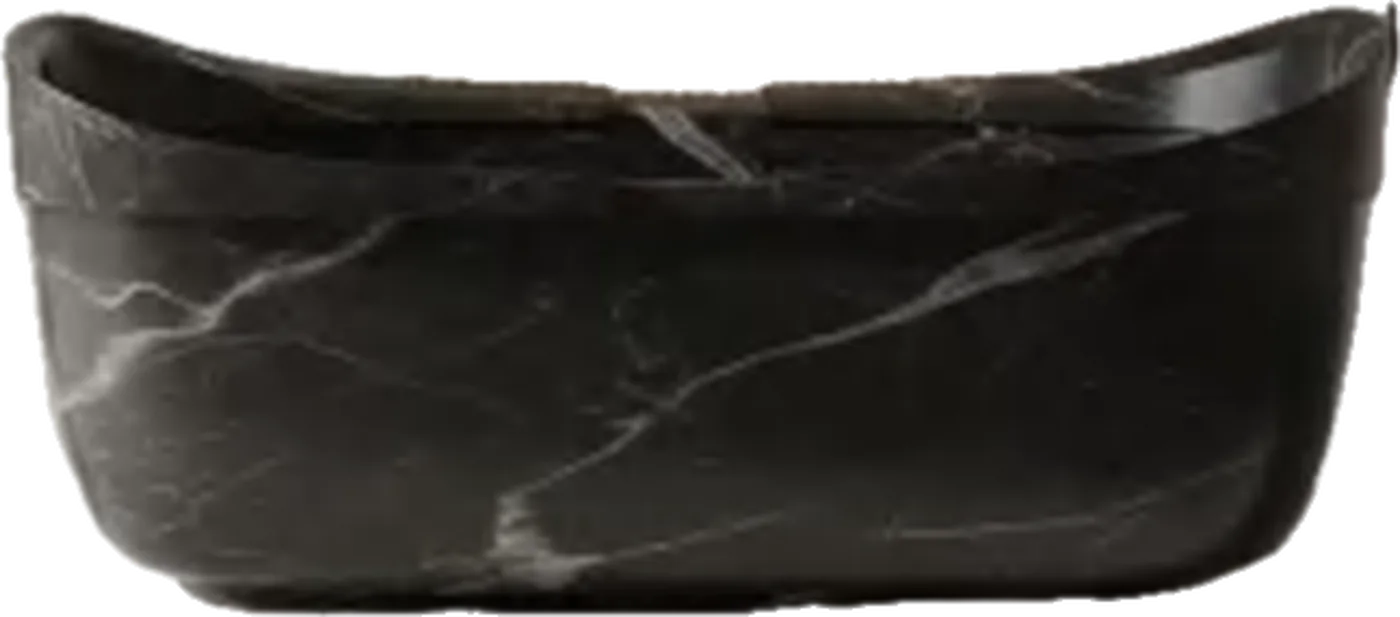
Use a pale, veined stone for large surfaces and keep the pattern consistent. Calacatta has bold veins on white, Carrara is softer gray, and Nero Marquina gives a dark contrast. Travertine is warm and matte.
Honed finishes show etching less and grip better underfoot. See honed vs polished marble.
Use the same family on the vanity top, the tub and the wall behind them, so veins and tone relate. Browse marble vanities and basins, and request the sample book to compare in your own light.
Where should the tub go?
Where the drain and floor allow. A freestanding tub is usually 55–72 in long and 27–32 in wide with at least 6 in clear on accessible sides, per Block Renovation. A solid stone tub of about 1,100–2,500 lb empty needs a structural check; a filled 67 × 31 × 22 in tub loads about 170 psf against 40 psf typical live load. Confirm with a structural engineer.
Browse stone bathtubs, marble tubs and sizes.
Place the tub where it is seen from the door, or beside a window, with the drain on the existing plumbing wall if possible. Moving it away from that wall may mean opening the subfloor, which adds cost. Allow room to enter and exit on at least one long side.
How should a primary bathroom be lit and ventilated?
Size the fan at 1 cfm per square foot of floor, add 20% for ceilings over 8 ft, choose 1 sone or less, and put it on a GFCI circuit. Run it at least 20 minutes after bathing.
Light in layers: even ambient light, task light at each mirror, and dimmable accent light. Use a licensed electrician and local code for fixture ratings near wet zones.
What mistakes should you avoid?
- A shower at the 30 × 30 in minimum in a room built for comfort.
- Doors that swing into fixture clearances.
- A toilet in direct view of the room entrance.
- Moving the tub away from the plumbing wall without pricing the subfloor work.
- Small vanity storage that forces clutter onto the stone.
Check each against local code, since clearances and shower sizes are set by the building department and differ by jurisdiction.
Sources
Every piece is made to order. Tell us about the room and we reply within one business day.
Get a quoteOrder the sample book