What separates a luxury bathroom from a nice one?
Last updated November 2026.
Quick answer
- Shower
- 36 × 48 in rather than the 36 × 36 in NKBA recommendation or 30 × 30 in IRC minimum
- Entry clearance
- 30 in (NKBA) rather than the 24 in IRC minimum
- Fan
- 1 cfm per sq ft; 1 sone or less; run 20+ minutes after bathing
- Floor space
- Separate tub and shower zones: about 80–100 sq ft, ideally 120+
- Stone tub weight
- About 1,100–2,500 lb empty; check the structure
Luxury shows up in what is hard to change: solid stone in place of print or laminate, generous proportion, layered dimmable light, quiet ventilation, accessible plumbing and storage that hides clutter. Most of it is planning. The visible finishes matter less than clearances, drains, waterproofing and structure done correctly.
Get a quote with exact size and weight
What materials define a luxury bathroom?
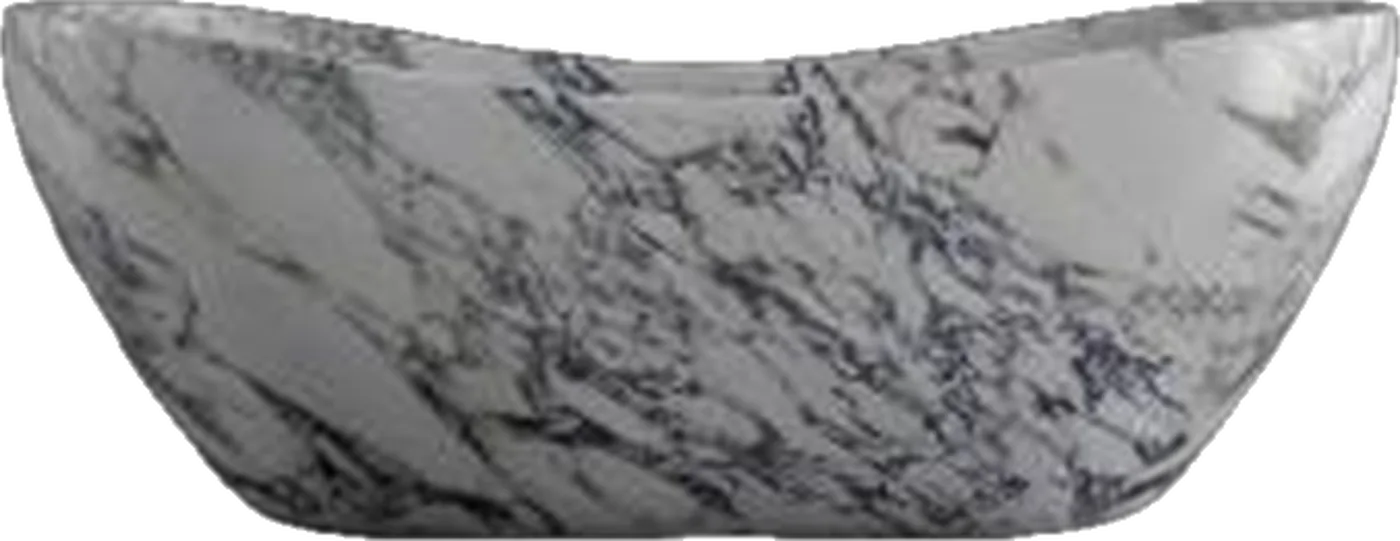
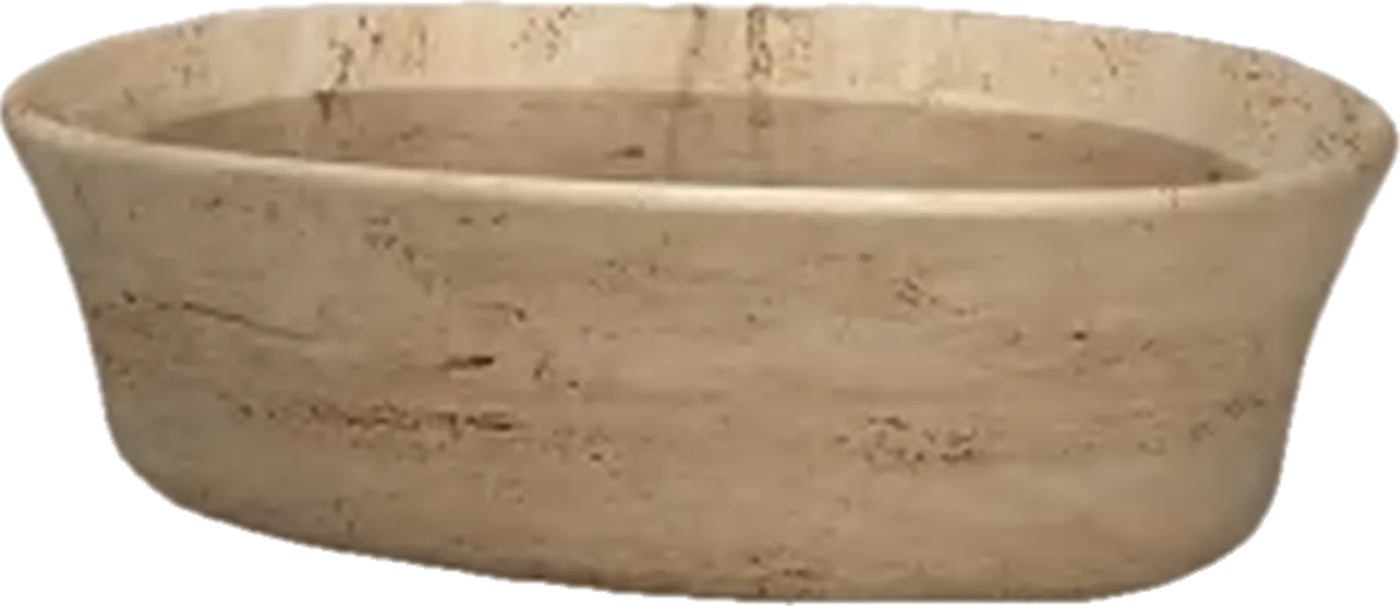
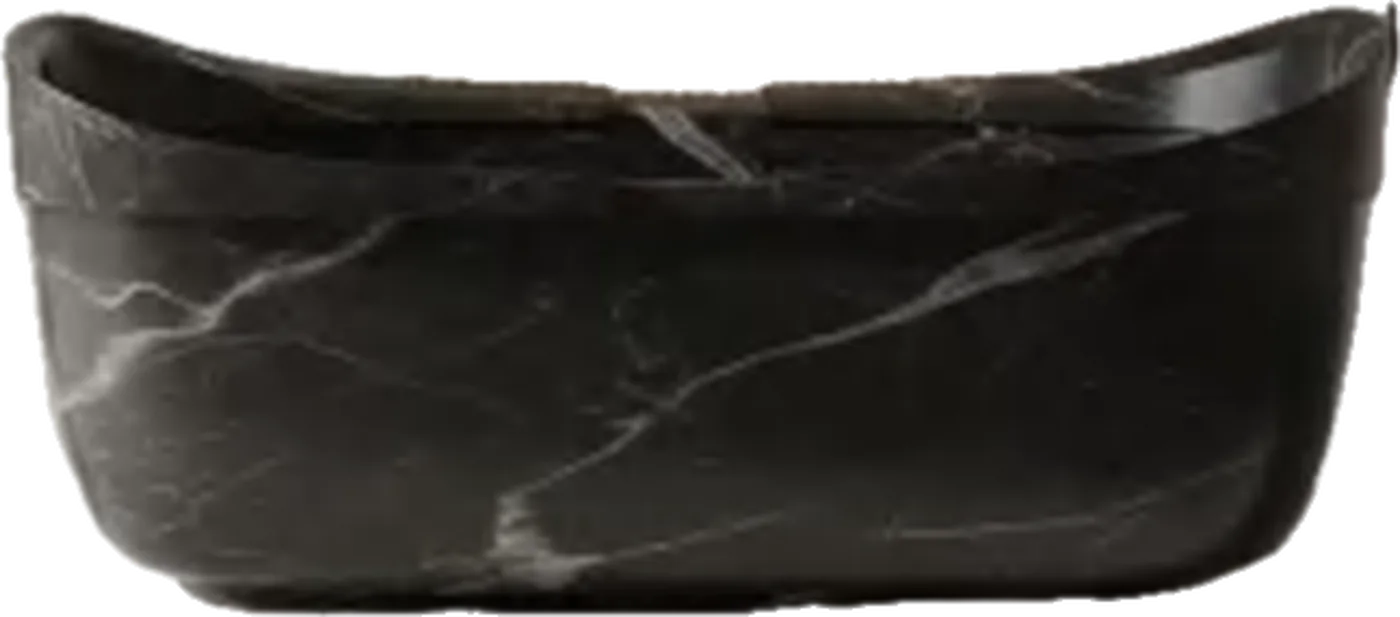
Solid natural stone, in slabs or carved pieces, used with the grain and veining matched across surfaces. Honed finishes for floors and polished for walls are common. Stone vanities and tubs run about $1,267–$14,999 and $13,999–$37,000 from US sellers (Oct 2026), with rare onyx above $50,000.
See bookmatched marble options, Calacatta for bold veining, and Nero Marquina for contrast. Browse stone bathtubs, vanities and bespoke commissions.
Prices vary widely by stone, size and finish. Stone vessel basins run $435–$5,950, most $600–$1,700. The pattern in quotes is that rare stone and carved form cost the most, so one such piece, such as a tub or a basin, set against calmer surfaces is a common approach.
Planning a stone bathtub?
Tell us about the room. We reply within one business day with options, and every quote gives the exact dimensions and weight of the piece.
How does proportion separate luxury from standard?
By exceeding minimums where people notice. The IRC requires a 30 × 30 in shower and 24 in at the entry; the NKBA recommends 36 × 36 in and 30 in. Block Renovation calls 36 × 48 in more comfortable.
| Element | Code minimum | Luxury target |
|---|---|---|
| Shower interior | 30 × 30 in (IRC) | 36 × 48 in or larger |
| Entry clearance | 24 in (IRC) | 30 in or more (NKBA) |
| Tub sides | None set | 6–12 in clear on accessible sides |
| Separate zones room | None set | 80–100 sq ft, ideally 120+ |
| Toilet | 15 in centerline; 21 in front | More as space allows |
Sources: Hunker, Jaspector, Block Renovation. Local code may differ.
Ceiling height matters too: This Old House adds 20% to fan capacity over 8 ft ceilings, which is a sign that taller rooms need more of everything, from airflow to lighting.
How should a luxury bathroom be lit?
In layers: ambient, task and accent, each on its own dimmer, warm in tone. Light the mirror from the sides, not only from above, and wash walls to bring out stone. Confirm fixture ratings for wet zones with a licensed electrician and local code.
Include a night route: low, warm floor-level or under-vanity light so nobody switches on the main lights at 2 a.m. Put the fan and lights on separate controls, and keep every switch within reach of the door.
Does plumbing quality matter in a luxury bathroom?
Yes, because it is the hardest thing to replace. Use wall-mounted fillers, which Fine Homebuilding recommends over deck-mounted ones for waterproofing, leave access panels for floor-run plumbing and confirm drain positions before framing. A licensed plumber and local code govern the work.
Slope wet floors at least 1/4 in per foot and drop the drain at least 2 in below the floor's high point. The fan matters as much: 1 cfm per square foot, 1 sone or less, GFCI-protected, run 20 minutes after bathing.
How much space does a luxury bathroom need?
Block Renovation puts separate tub and shower zones at about 80–100 sq ft, ideally 120 sq ft or more. A wet room can work in about 60–70 sq ft. Luxury is more about proportion than size: a 36 × 48 in shower and 30 in in front of every fixture.
A stone tub adds structure: about 1,100–2,500 lb empty and 500–900 lb of water. Ask a structural engineer about the floor. See the weight guide.
A shared wet zone can be luxurious if the glass, drain and stone are right; a large room with minimums is not.
What storage do luxury bathrooms use?
Storage that hides products: deep drawers in the vanity, a recessed niche, a linen closet or a tall cabinet. Clear stone surfaces are the point of the room. Kitchen and Bath Design News reports NKBA's 30 in clearance in front of a lavatory, and 48 in if two people use it.
Plan storage with the stone: a vanity with drawers behind a stone top, a niche in a shower wall cut from the same slab, and a tall closet outside the wet zone for towels.
What mistakes make a bathroom look expensive but not feel it?
- Print-on-porcelain used where the real material is expected.
- Minimum-size showers behind expensive glass.
- A great tub in a room with no walkway.
- A noisy fan.
- Rough-in decided after tile.
None of these is about price. Each is a planning decision made late. For a made-to-order piece, start with bespoke or the trade program.
Sources
Every piece is made to order. Tell us about the room and we reply within one business day.
Get a quoteOrder the sample book