Can a small bathroom fit a freestanding tub?
Last updated November 2026.
Quick answer
- Compact tub footprint
- Ofuro-style tubs fit as small as 42 × 28 in (Badeloft)
- Compact Western lengths
- About 59 in (1500 mm) for small rooms
- Clearance
- 4–6 in minimum around the tub; 12 in preferred on one side
- Overall room
- A wet room can work in about 60–70 sq ft
- Standard alcove tub
- About 60 in long, 30–32 in wide
Yes, if the room allows a tub footprint of roughly 42 × 28 in to 60 × 30 in plus 4–6 in of clearance and a walkway at the open side. Compact ofuro and slipper styles fit smaller rooms. Tub placement is limited more by the drain, the door swing and floor strength than by length.
Get a quote with exact size and weight
Can a small bathroom fit a freestanding tub?
Yes, if the room allows a tub footprint of roughly 42 × 28 in to 60 × 30 in plus 4–6 in of clearance and a walkway at the open side. Compact ofuro and slipper styles fit smaller rooms. Tub placement is limited more by the drain, the door swing and floor strength than by length.
Also searched as freestanding tub ideas: the winning small-room ideas are placement against a wall, a corner, or under a window, not a different tub.
Measure first, then choose. Mark the tub footprint on the floor with tape, add 4–6 in on the sides that matter, and open the door fully. If the door hits the tape, the tub is too long or the door needs to swing out.
Planning a stone bathtub?
Tell us about the room. We reply within one business day with options, and every quote gives the exact dimensions and weight of the piece.
What is the minimum size bathroom for a freestanding tub?
There is no code minimum for the room, but the tub needs its footprint, 4–6 in of clearance and a clear path. Block Renovation says a wet room can work in about 60–70 sq ft, and a separate tub and shower layout needs roughly 80–100 sq ft. A compact ofuro needs as little as 42 × 28 in of floor.
Fixtures still need their own clearances: the IRC asks for a toilet centerline 15 in from a side obstruction and 21 in clear in front, and at least 24 in open space at a tub or shower entry (NKBA recommends 30 in).
Which freestanding tub sizes suit a small bathroom?
Lengths of about 47–59 in. Badeloft lists freestanding models at 47.2 × 27.5 in and 55 × 30 in, and Drench mentions 1500 mm (about 59 in) as a compact option. Deeper ofuro styles trade length for depth, 22–30 in.
| Tub type | Typical size (L × W × H) | Floor needed |
|---|---|---|
| Compact freestanding | 47.2 × 27.5 × 27.6 in | About 47 × 28 in |
| Small slipper or oval | 55 × 30 × 21.3 in | About 55 × 30 in |
| Standard freestanding | 59–67 × 30–32 × 22 in | About 60–70 in long |
| Standard Western alcove | 60 × 30–32 in | At least 60 × 30 in |
Sources: Badeloft, Hunker. See [bathtub sizes](/bathtub-sizes) for our stone tub dimensions.
Slipper baths can give a full soak in a shorter footprint, per Drench. Our own stone tubs are listed on the bathtub sizes page with exact dimensions and weights.
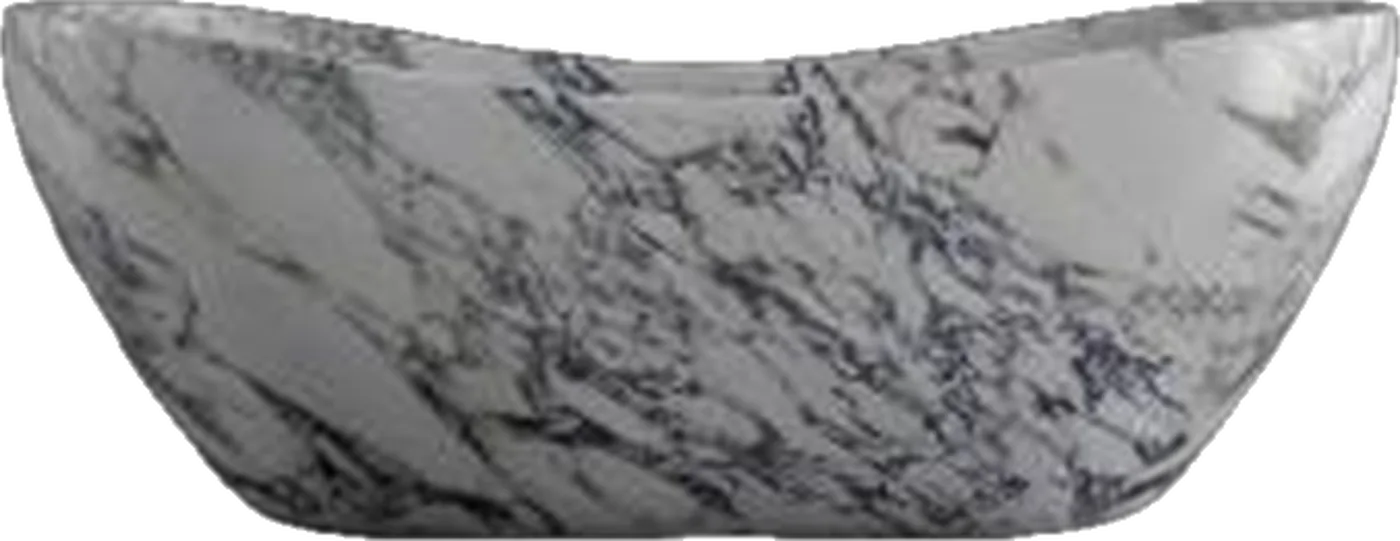
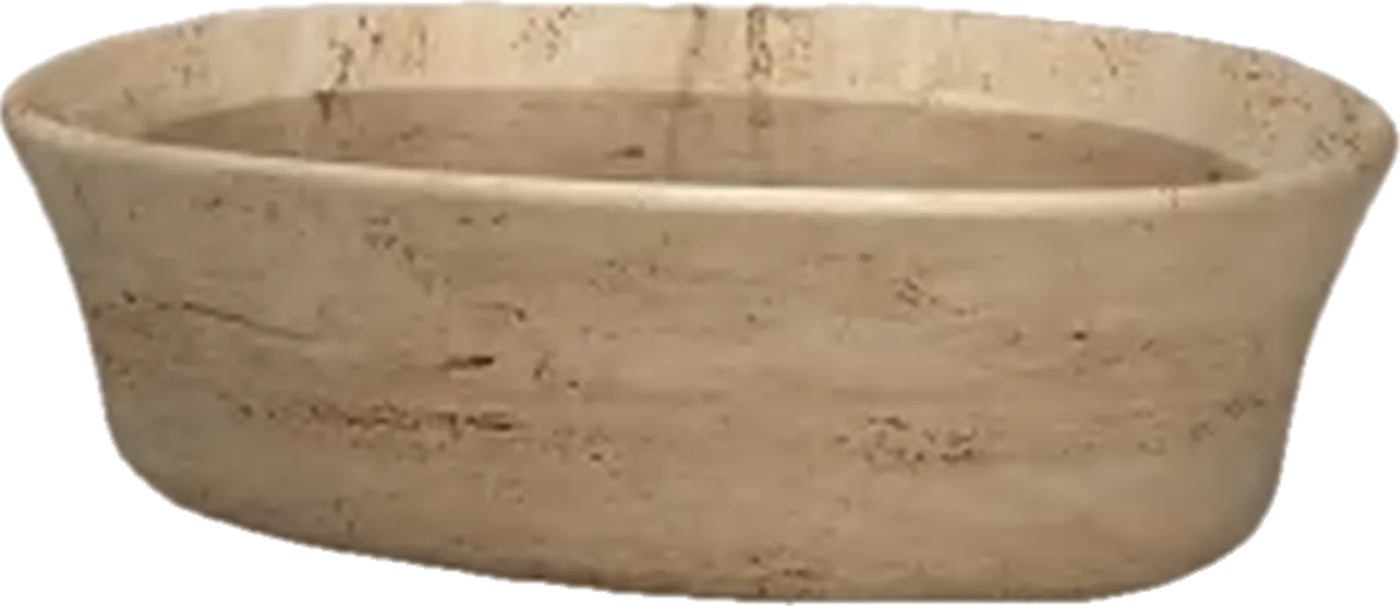
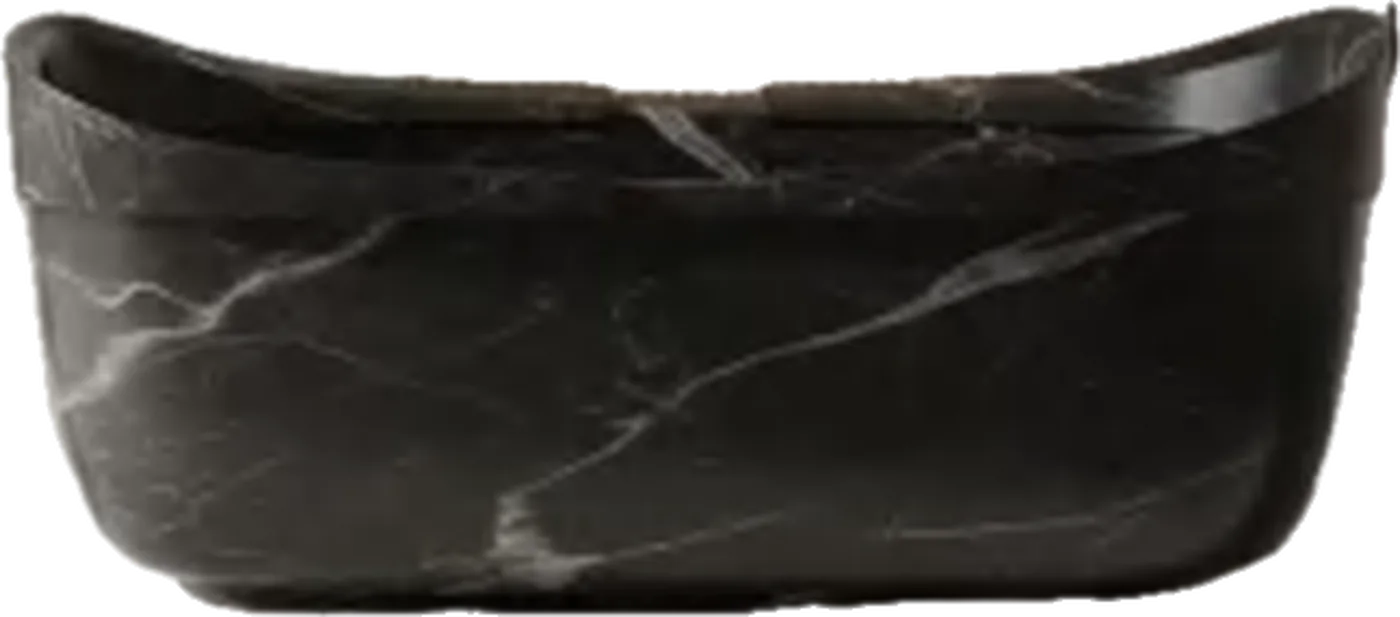
How much space do you need around a freestanding tub?
Drench gives 100–150 mm (about 4–6 in) as the minimum for airflow and cleaning, and about 300 mm (about 12 in) preferred on at least one side. Block Renovation also gives at least 6 in on accessible sides. A back-to-wall tub needs none against the wall.
Leave room for the door to open fully without striking the tub, and keep the walkway on the open side at least 24 in where possible.
Where should the tub go in a small room?
- Under a window, where the tub replaces an alcove and the sill stays clear.
- Against the end wall of a narrow room, with the long side along a wall.
- In a corner for round or oval shapes, which suit corners or room centers per Badeloft.
- Keep it over the existing drain line: moving it away from the plumbing wall may mean opening the subfloor.
Wall-mounted fillers keep the tub's footprint clear and are easier to waterproof than deck-mounted ones. Floor-mounted fillers need an access panel.
What should you check before buying a stone tub for a small room?
Weight first. A solid stone tub weighs about 1,100–2,500 lb empty and holds 500–900 lb of water; a 67 × 31 × 22 in tub loads about 170 psf filled, against 40 psf typical live load. Ask a structural engineer about the joists, and have every quote confirm dimensions and weight. See the weight guide and stone bathtubs.
Check the route in: doorway, stairs and turns.
What mistakes shrink a small bathroom?
- Choosing the tub by photo, not by footprint and clearances.
- A door that swings into the tub zone.
- A tall rim with no step plan; Badeloft suggests a step stool for tall tubs.
- No space for a vanity of 30 in clear in front.
A freestanding tub in a small room should be the one big gesture. Pair it with a slim wall-hung or small stone vanity. See basins and vessel basins.
Sources
Every piece is made to order. Tell us about the room and we reply within one business day.
Get a quoteOrder the sample book