How do you combine a freestanding tub with a shower?
Last updated November 2026.
Quick answer
- Layout choice
- Separate zones (80–100 sq ft+) or shared wet room (about 60–70 sq ft)
- Floor slope
- At least 1/4 in per foot to the drain
- Drain depth
- Drain at least 2 in below the floor's high point
- Tub clearance
- At least 6 in on accessible sides; about 12 in for a design look
- Spray reach
- Up to 6 ft in diameter, so glass often shields nearby fixtures
Two layouts work: separate zones divided by a partial wall or open space, or a shared wet room where the tub sits inside the waterproofed shower area. A wet room saves floor space and needs one drain, but the whole floor and lower walls must be waterproofed and the tub kept clear of the slope.
Get a quote with exact size and weight
What layouts combine a freestanding tub and a shower?
Two. Separate zones divide tub and shower by a partial wall, a flooring change or open space, and suit larger rooms. A shared wet room puts both in one tiled, waterproofed zone, which uses less floor space, needs one drain point and lowers labor costs, per Block Renovation.
| Layout | Room size | Drains | Trade-off |
|---|---|---|---|
| Separate zones | About 80–100 sq ft, ideally 120+ | Two | More floor and cost; drier room |
| Shared wet room | About 60–70 sq ft | One | Whole room must be waterproofed |
| Tub on a curb in the shower | As wet room | One | Tub sits above the slope |
Sources: Block Renovation; Fine Homebuilding.
Planning a stone bathtub?
Tell us about the room. We reply within one business day with options, and every quote gives the exact dimensions and weight of the piece.
Can you put a freestanding tub inside a shower?
Yes, in a waterproofed wet room. Fine Homebuilding says the floor under the tub can be level, but the waterproofing around it should slope away from the drain and supply lines. The better option is keeping the tub out of the shower area, or setting it on a small curb above the shower floor, or at the high end of a significant slope.
Build a small, waterproofed, turned-up curb around any floor penetration for plumbing.
Where should the drain go in a wet room with a tub?
At the back of a standard-size shower, or in the middle of a very large one. Avoid a drain at the threshold with the floor sloping up to it, because a clog then sends water across the bathroom. Check with a licensed plumber and local code.
Slope the wet floor at least 1/4 in per foot. This Old House notes that code requires the drain to sit at least 2 in below the floor's high point; Fine Homebuilding crews aim for at least 1 in of total fall in a curbless shower. Square drains are common and affordable; linear drains must run parallel to the joists. Plan the tub drain first: it sets the tub position and the tile layout.
A curbed wet area lets you build up the floor to create slope and room for plumbing, with the curb top at least 2 in above the drain. A curbless design lowers the subfloor, which is more involved but better for accessibility.
How do you waterproof a wet room with a tub?
Grouted tile and stone are permeable, so a waterproof layer must sit beneath them. This Old House lists foam board, bonded sheet membrane and liquid membrane as common options, often combined. In a wet room, waterproof the entire floor and lower walls, not just the shower pan.
A tub with a flange that sits on top of tile or stone is very hard to waterproof and relies almost entirely on sealant. If the tub sits below the finished surface, seal the waterproofing to the tub rim before finishing. Wall-mounted faucets are the better choice; deck-mounted ones are not generally designed to be waterproof.
Flood-test before tile. Jaspector notes waterproofing may need 24 hours to cure before a flood test, and an inspection can add 1–5 business days. The test is the cheapest insurance in the project.
How much glass and clearance does the layout need?
Shower spray can reach up to 6 ft in diameter, so a glass screen often shields the tub, sink and toilet. Screens are typically flush with the floor or curb and can be fixed or hinged. Larger layouts may use wall-to-wall glass with a center door, extended to the ceiling if there is a steam unit.
Allow at least 6 in clear on the tub's accessible sides, about 12 in for a design-led look, and at least 24 in in front of a shower door, per Block Renovation. A freestanding tub is usually 55–72 in long and 27–32 in wide. Custom glass is made after tile is finished, typically 1–3 weeks.
How much space does a wet room with a freestanding tub need?
Block Renovation says a wet room can work in about 60–70 sq ft if the plumbing lines up, versus roughly 80–100 sq ft for separate zones. Allow at least 6 in clear on the tub's accessible sides. For a stone tub, add a floor check, as below.
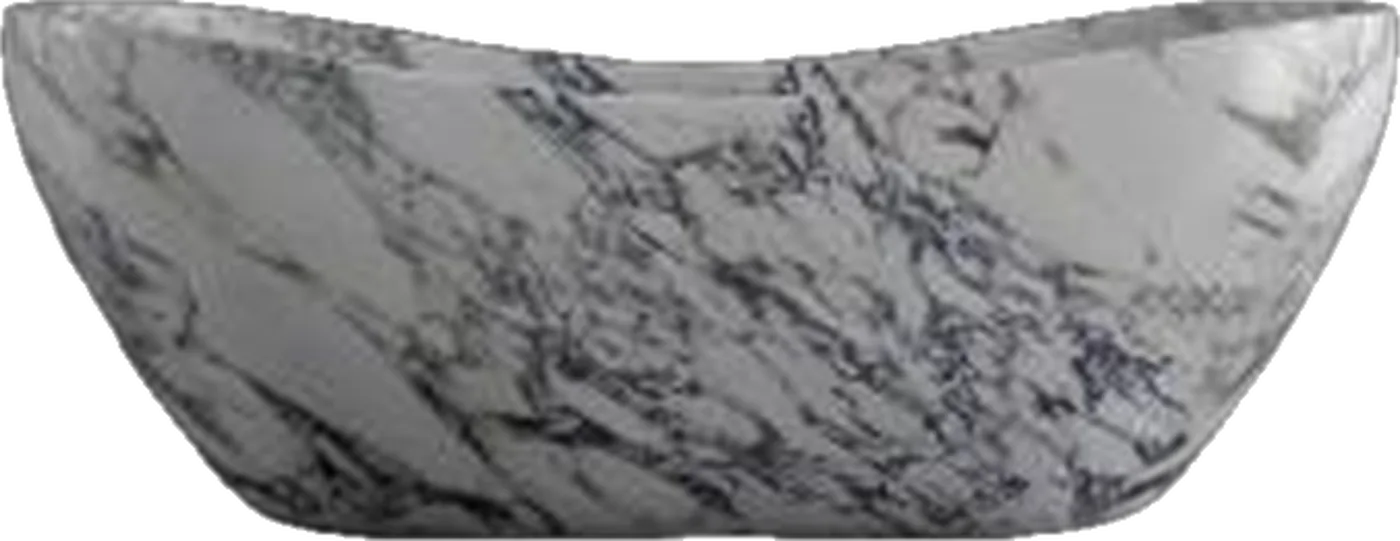
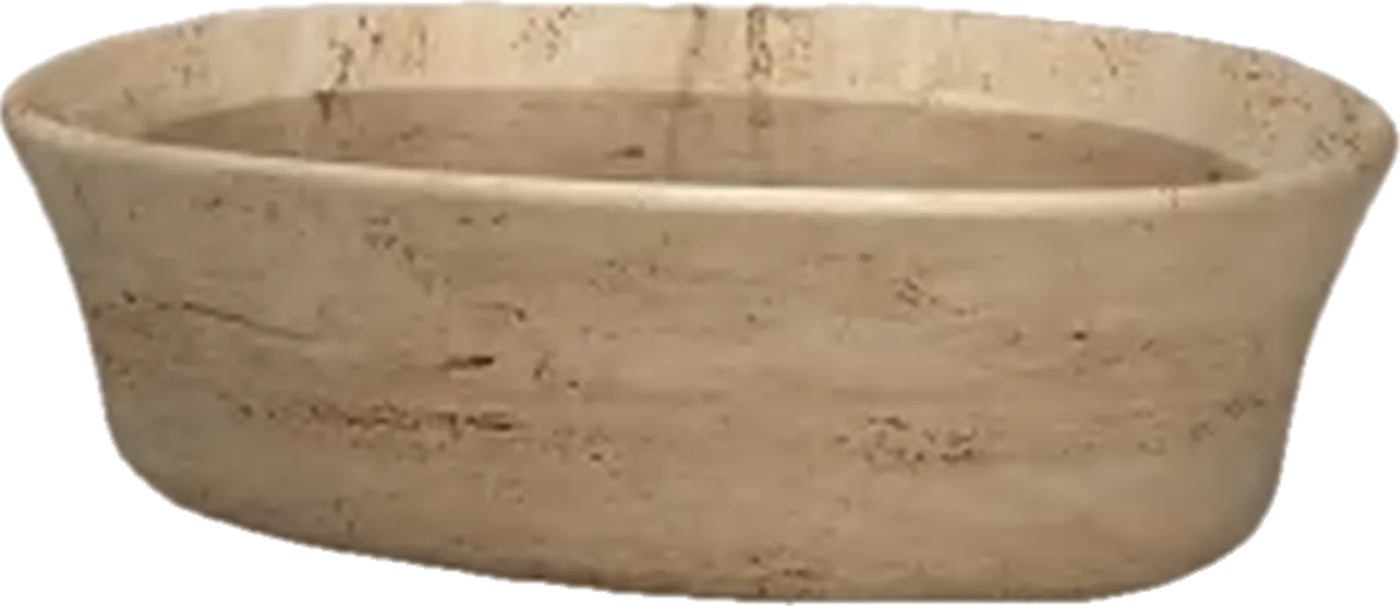
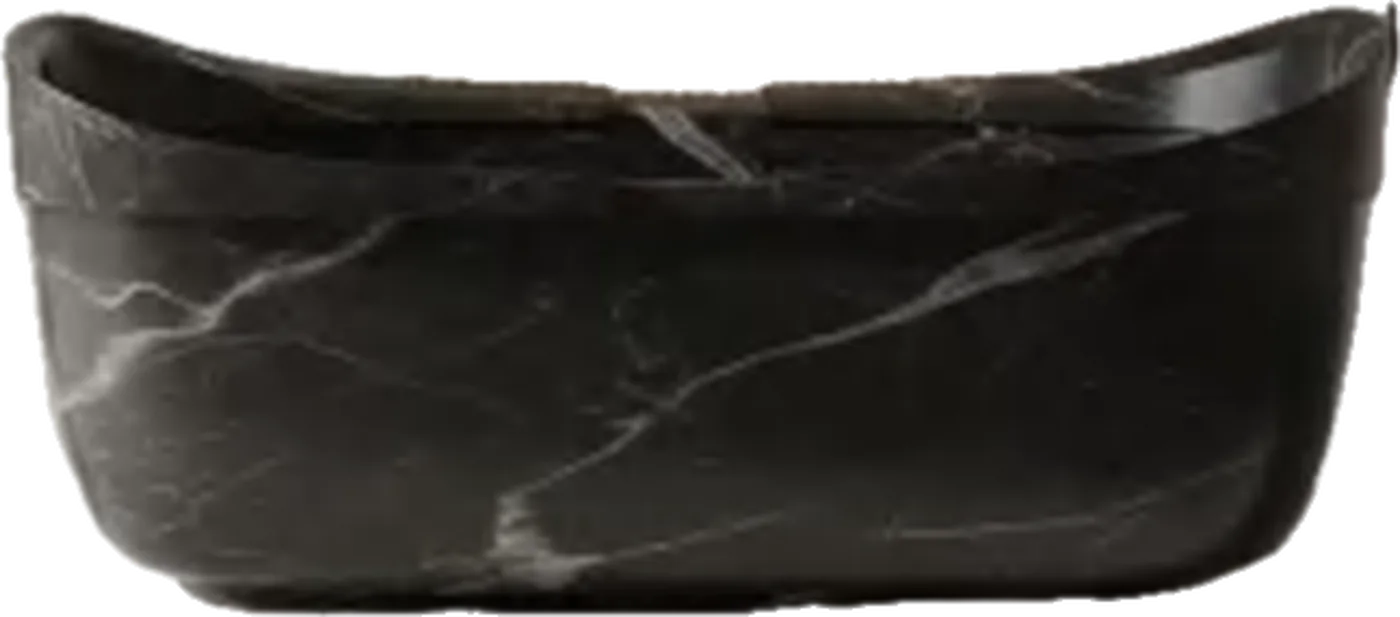
Weight and finish. A solid stone tub weighs about 1,100–2,500 lb empty and holds 500–900 lb of water, around 170 psf on its footprint for our 67 × 31 × 22 in reference tub against 40 psf typical live load. A structural engineer should check the floor. See the weight guide.
Sealed honed stone is easy to live with near a shower; read stone bathtub care. Browse stone bathtubs.
What mistakes break these layouts?
- Placing the tub on the sloped section of the floor.
- A deck-mounted filler inside the spray zone.
- Fan too small for a room with a steaming tub and shower: size at 1 cfm per sq ft, wet-rated, 1 sone or less.
- No access panel for floor-run plumbing.
- Ordering glass before the tub and tile are final.
Sources
Every piece is made to order. Tell us about the room and we reply within one business day.
Get a quoteOrder the sample book